


Unit Information
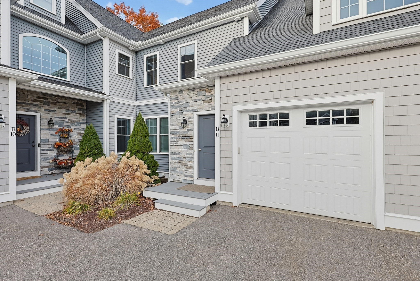
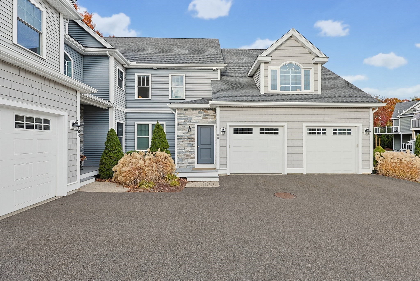
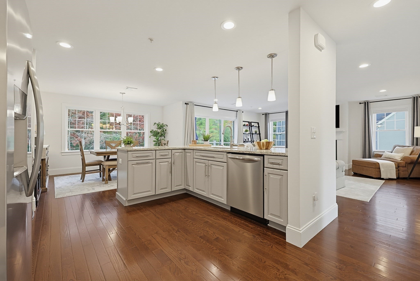
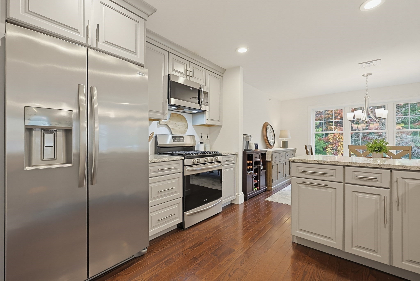
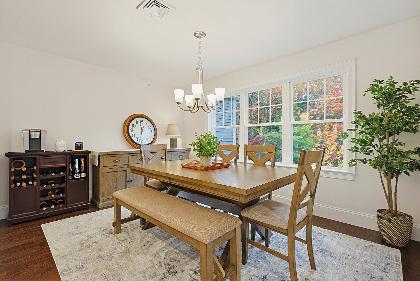
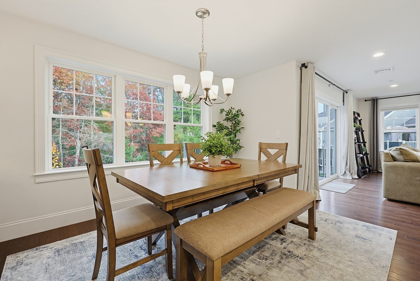
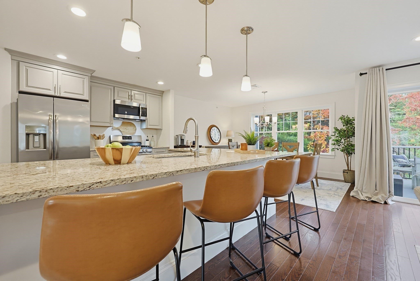
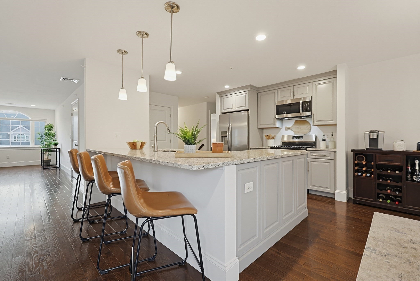
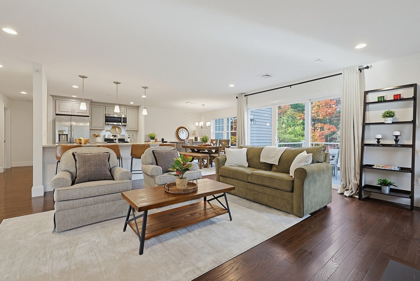
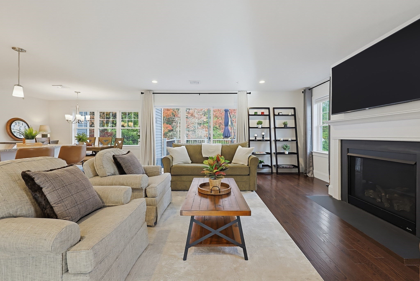
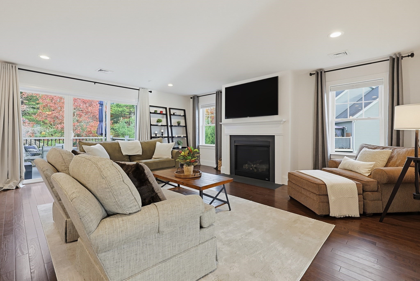
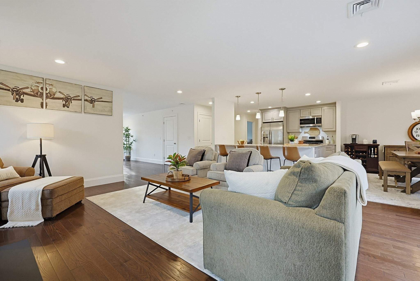
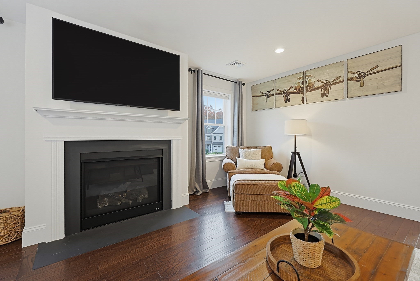
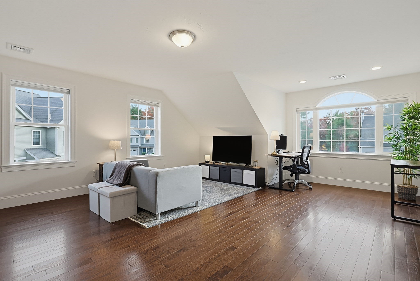
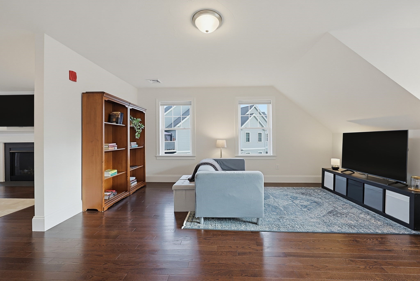
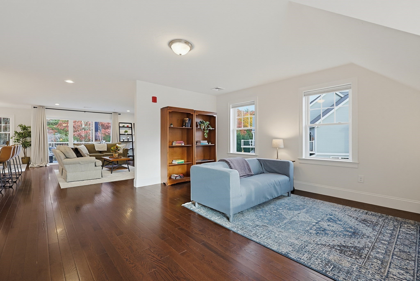
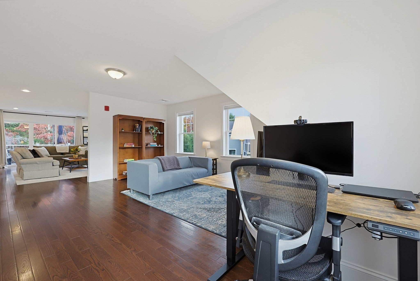
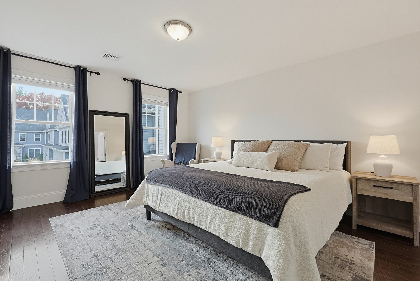
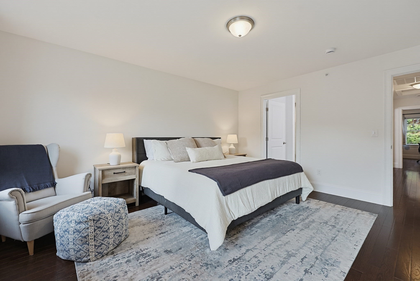
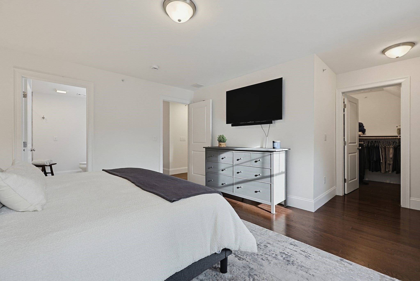
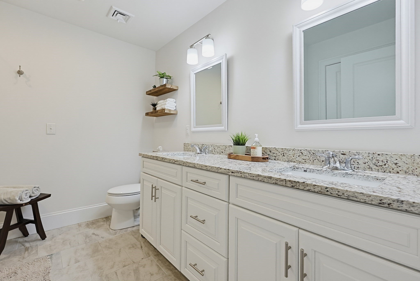
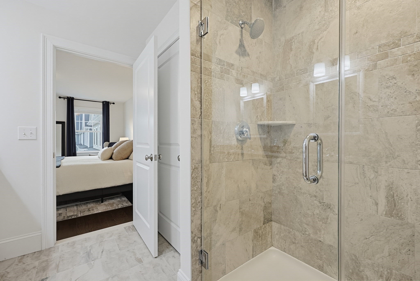
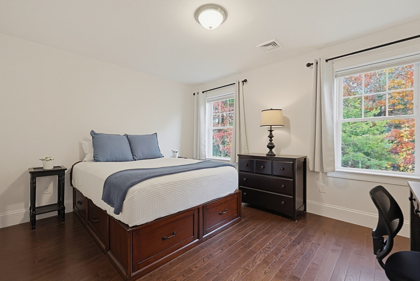
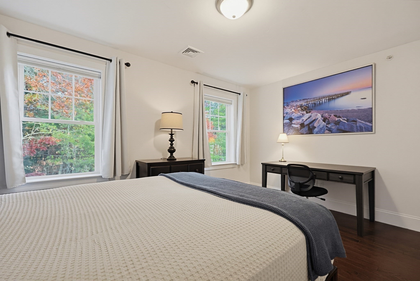
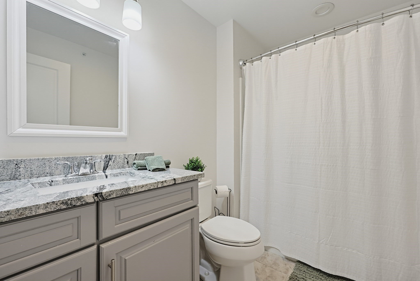
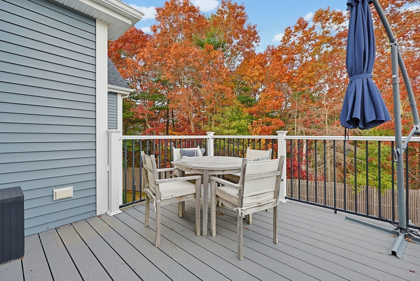
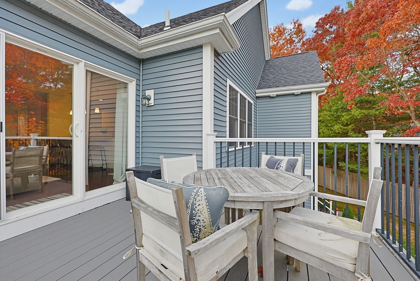
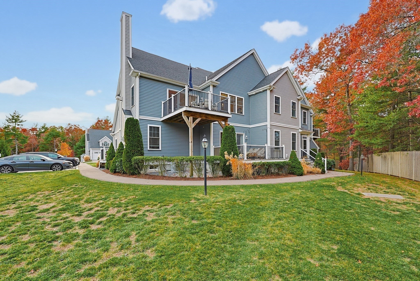
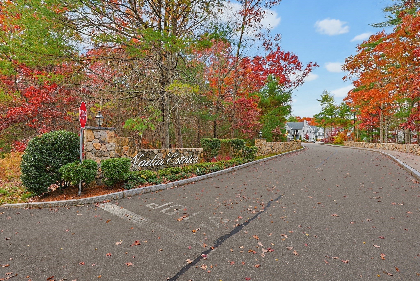
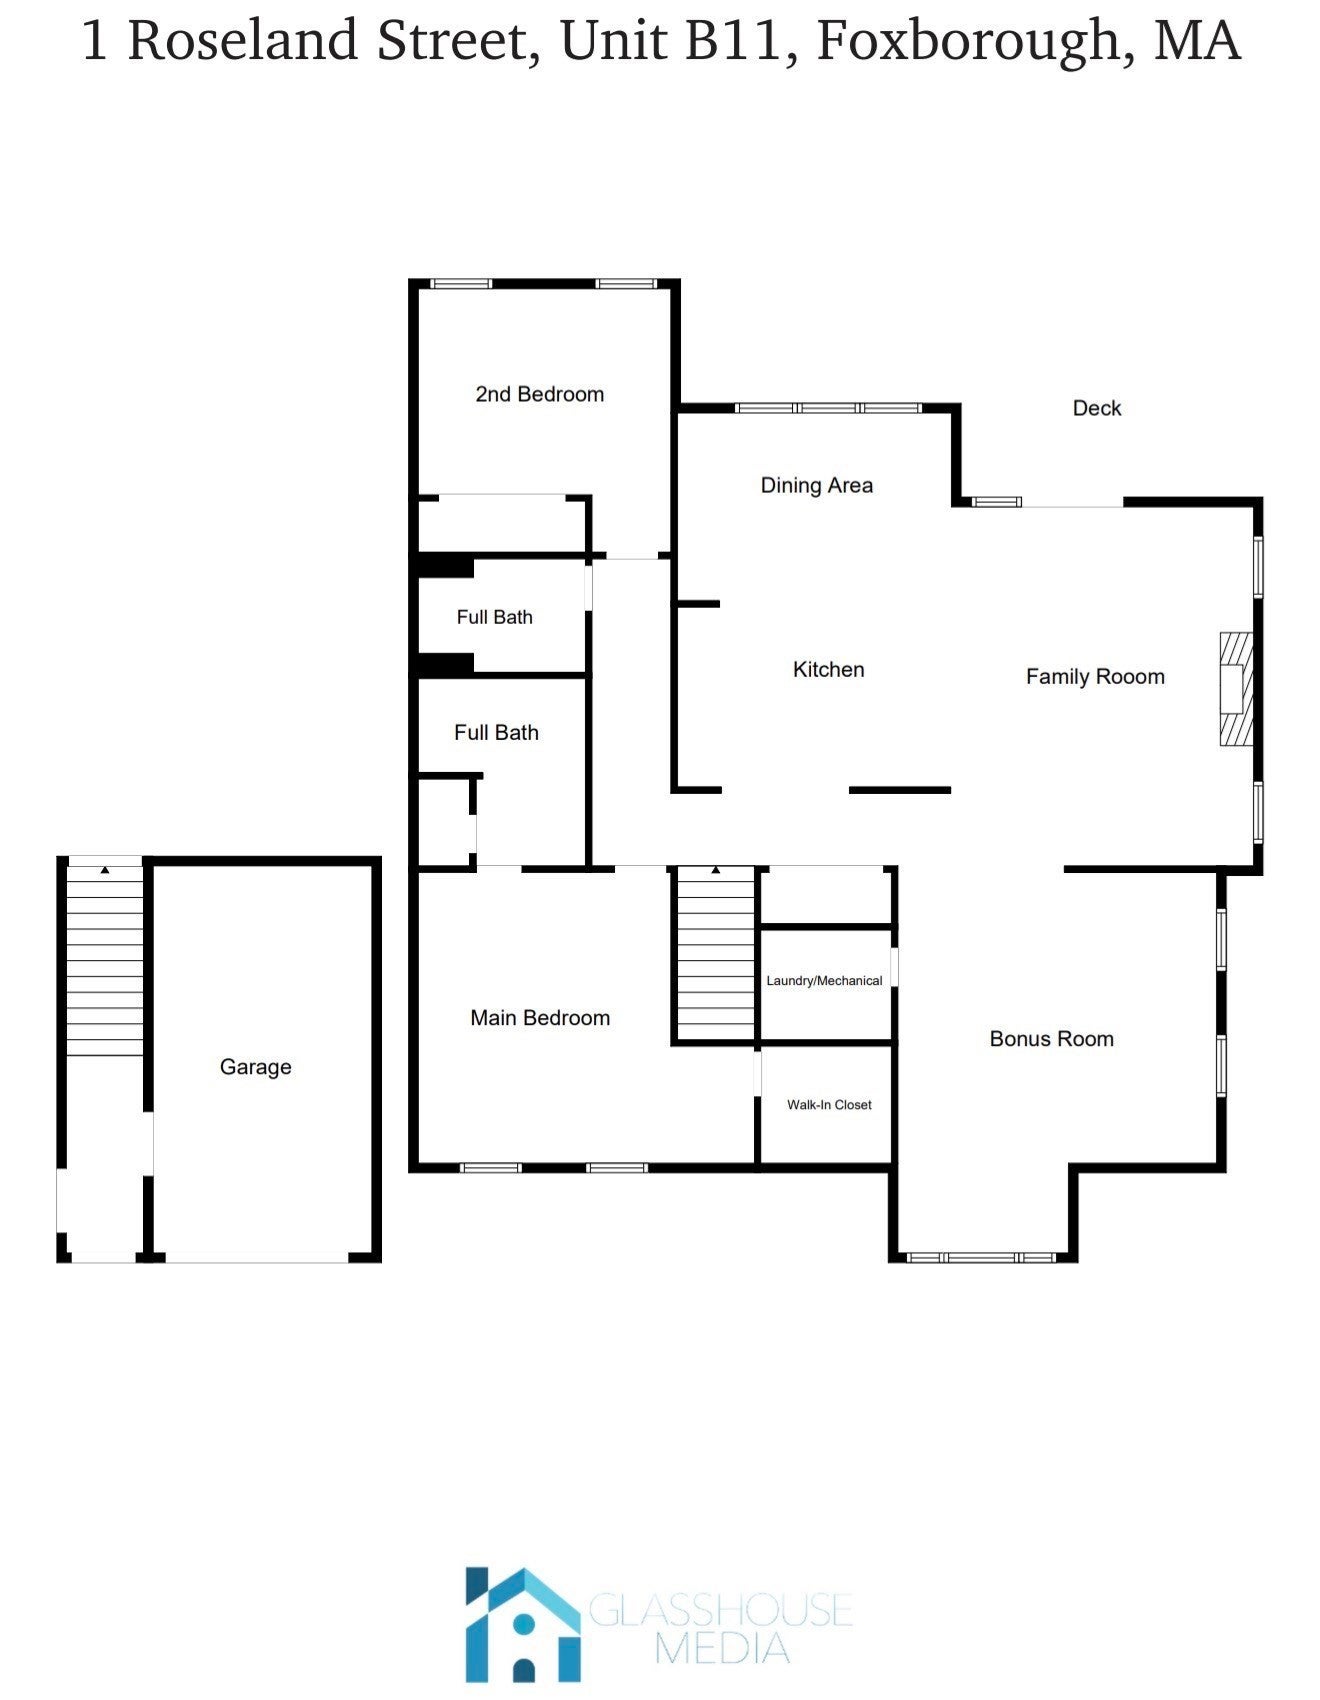
Welcome to this PRISTINE, END UNIT condo that has a gorgeous OPEN FLOOR PLAN with custom kitchen featuring a spacious peninsula and a breakfast bar, stainless steel appliances, GRANITE counters, & PANTRY closet. The kitchen flows nicely into the dining room and family room w/ gas FIREPLACE & access to your own PRIVATE composite DECK. The BONUS ROOM is near by when extra space is needed. With plenty of windows letting the sunlight in, use this bonus space as an office, workout area, or a 2nd sitting room. A main bedroom suite includes a TILE SHOWER with custom glass door, DOUBLE SINKS, granite counters and a WALK-IN CLOSET. A large 2nd bedroom and another full bath w/ tile floors & granite counter are just down the hall. Other features include HARDWOOD FLOORS throughout, in-unit washer & dryer, GAS heat & cooking, Central AC, 1-car GARAGE and deeded parking. Private upper level, corner setting with TONS OF WINDOWS and NATURAL LIGHT with PEACEFUL VIEWS of the surrounding woods. This complex is located near Rt 95 and is convenient to commuter rail, schools, restaurants and shopping. Move in and start enjoying a low maintenance lifestyle today!
- Additional Details
- Status: Active
- Type: Condo, Condominium
- Style: Garden
- Zip Code: 02035
- HOA Fee: $371
- Living Levels: 1
- Unit Level: 2
- Parking
- Garage: 1
- Garage Capacity: 1
- Parking: Attached,Garage Door Opener,Off Street,Assigned,Deeded,Guest,Paved,Garage
- Parking Spaces: 2
- Rooms and Dimensions
- Total Units: 36
- Total Floors: 1
- Total Rooms: 6
Loading...
$649,900
- Listing ID: 73598935
- Bedrooms: 2
- Full Baths: 2
- Living Area: 2,100 sqft Convert
View description

Luxury Residential Group
(617) 233-5800
Receive more info or arrange a tour
When you are ready, please contact us and we will put our unrivaled knowledge of the Boston real estate market to work for you. Whether you are buying a luxury condo or renting a luxury apartment, we pledge to make your experience as stress free and enjoyable as possible.
Please call, email, or send us a message through the web form below. An LRG Real Estate agent will contact you promptly.

 LRG Luxury Residential Group | 355 Boylston St, Boston MA 02116 | (617) 233-5800 | |